Save
Ask
Tour
Hide
Share
$825,000
50 Days On Site

106 Lynnfield St
Peabody, MA 01960

For Sale|Single Family Residence|Active
5
Beds
2
Total Baths
2
Full Baths
2,188
SqFt
$377
/SqFt
1955
Built
County:
Essex
106 Lynnfield St106 Lynnfield St106 Lynnfield St106 Lynnfield St
Save
Ask
Tour
Hide
Share

Mortgage Calculator

Monthly Payment (Est.)

Enter an interest rate to see your estimated monthly payment.
Calculator powered by Showcase IDX, a Constellation1 Company. Copyright ©2026 Information is deemed reliable but not guaranteed.

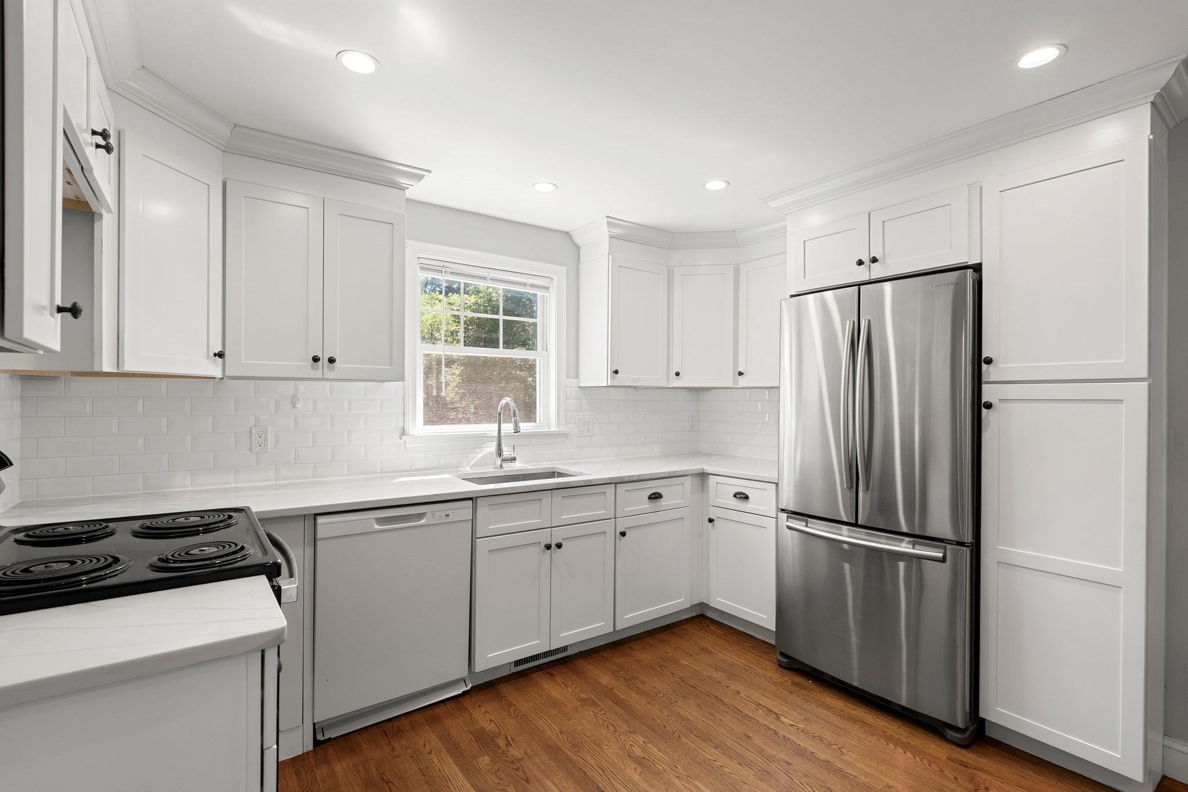
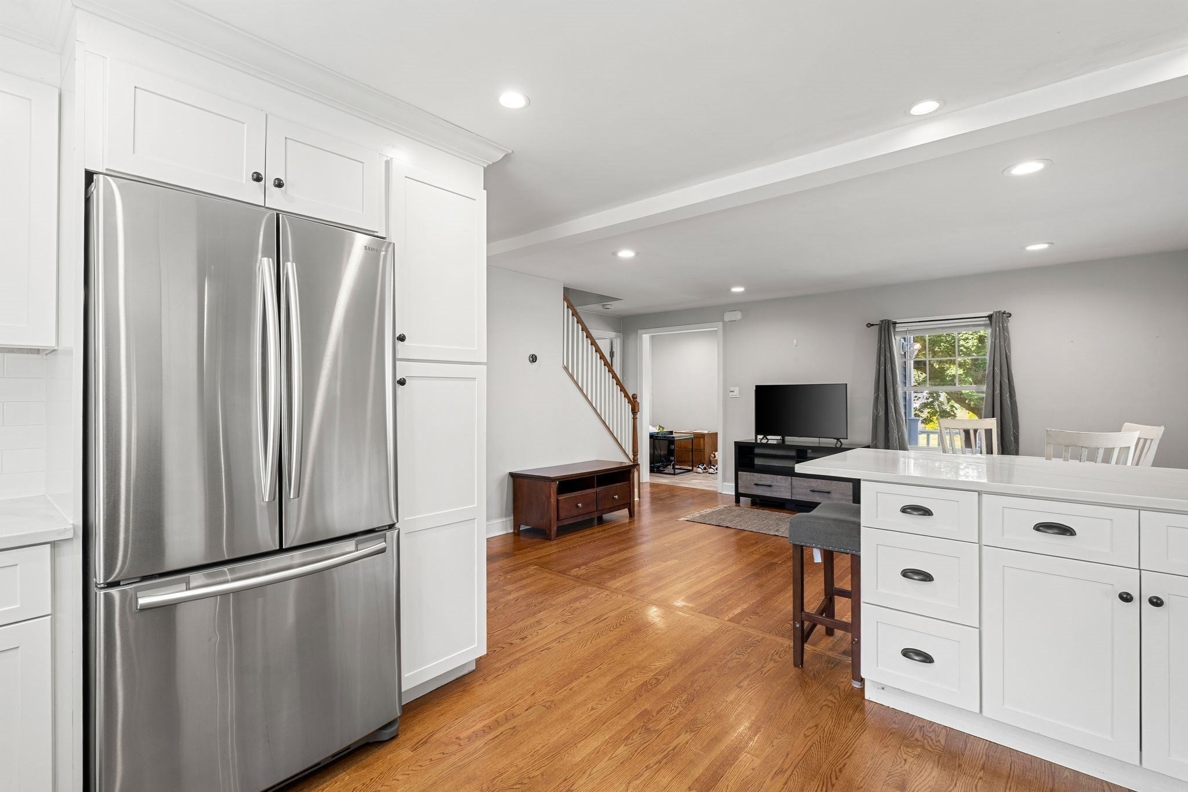
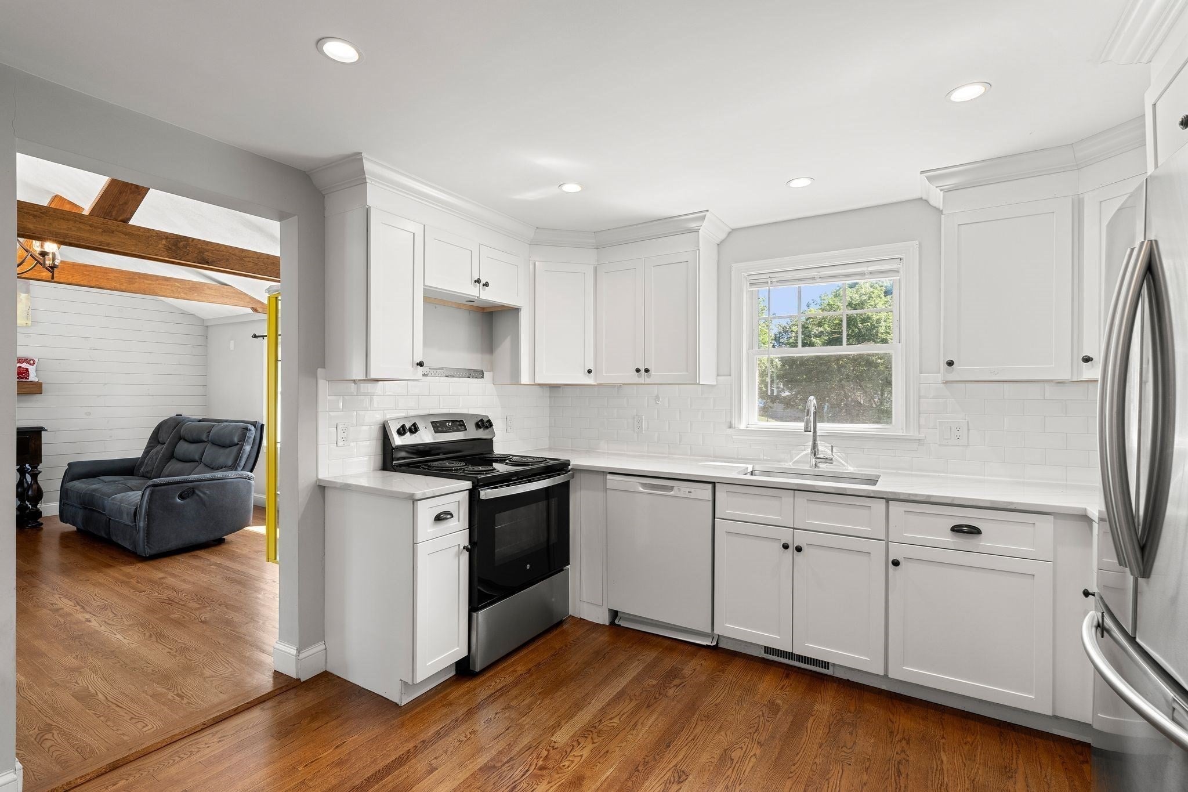
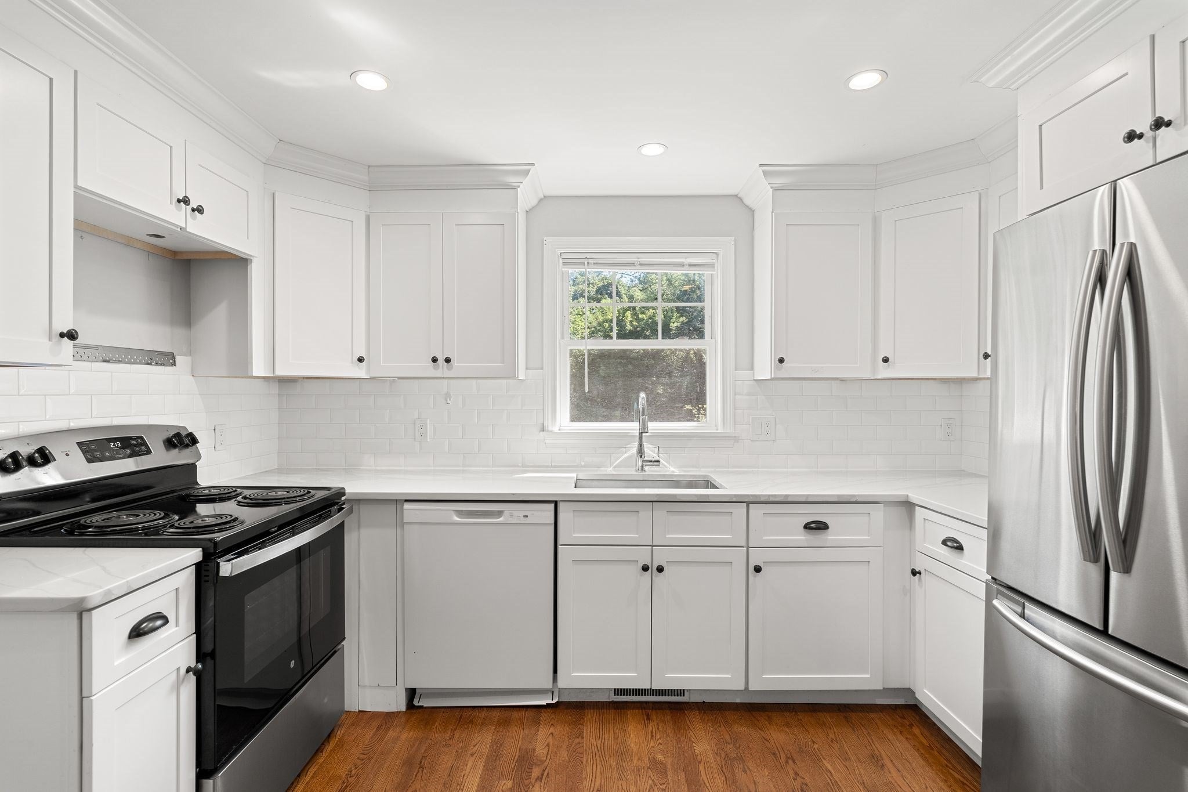
Welcome to 106 Lynnfield Street, a spacious and beautifully updated Garrison offering an incredibly flexible layout with room for everyone. Extensively renovated in 2018, the home features an updated roof, siding, windows, heating system, central air, kitchen, and bathrooms. The main level is highlighted by an impressive great room with soaring cathedral ceilings, creating the perfect space for entertaining, holidays, or simply relaxing at home. An open kitchen and dining area, additional living room, full bath, and first-floor bedroom provide even more versatility. Upstairs, you’ll find four generously sized bedrooms and another full bath. The finished lower level adds valuable bonus space, including a potential sixth bedroom or home office, laundry, storage, and direct walkout access to the backyard. Outside, enjoy a large, level fenced yard complete with a covered patio, above-ground pool, garden area, and storage shed. With abundant off-street parking and a layout designed to adapt to a variety of needs, this Peabody home offers exceptional space both inside and out.

Save
Ask
Tour
Hide
Share
Listing Snapshot
Price 
$825,000
Days On Site 
50 Days
Bedrooms 
5
Inside Area (SqFt) 
2,188 sqft
Total Baths 
2
Full Baths 
2
Partial Baths 
N/A
Lot Size 
0.36 Acres
Year Built 
1955
MLS® Number 
73568997
Status 
Active
Property Tax 
$6,472
HOA/Condo/Coop Fees 
N/A
Sq Ft Source 
Other
Friends & Family
Recent Activity
a month agoListing updated with changes from the MLS®
2 months agoListing first seen on site
General Features
Acres 
0.36
Disclosures 
Information is deemed reliable but not guaranteed. Buyer and buyer's agent are responsible for verifying all information and should perform their own due diligence. Subject to errorsomissionsand changes without notice. Some photos are AI enhanced/staged. Seller has never lived in home.
Foundation 
Concrete Perimeter
Parking 
PavedOff Street
Parking Spaces 
8
Property Sub Type 
Single Family Residence
Sewer 
Public Sewer
SqFt Above 
1846
SqFt Below 
342
SqFt Total 
2188
Style 
Garrison
Water Source 
Public
Zoning 
R1
Interior Features
Appliances 
RangeDishwasherDisposalMicrowaveRefrigeratorWasherDryer
Basement 
Full
Cooling 
Central Air
Flooring 
TileCarpetHardwoodLaminate
Heating 
Natural GasForced Air
Interior 
Vaulted Ceiling(s)
Laundry Features 
In Basement
Bathroom 1 
Level - First
Bathroom 2 
Level - Second
Bedroom 2 
Level - Second
Bedroom 3 
Level - Second
Bedroom 4 
Level - Second
Bedroom 5 
Level - First
Dining Room 
Level - First
Family Room 
Level - Basement
Kitchen 
Level - First
Living Room 
Level - First
Master Bedroom 
Level - Second
Save
Ask
Tour
Hide
Share
Exterior Features
Construction Details 
Frame
Exterior 
Garden
Fencing 
Fenced
Lot Features 
Level
Patio And Porch 
Patio
Pool Features 
Above GroundPrivate
Private Pool 
Yes
Roof 
Shingle
Community Features
Community Features 
Golf
MLS Area 
South Peabody
Schools
School District
Unknown
Elementary School
South
Middle School
Higgins
High School
Veterans Memorial
Listing courtesy of Scott E. Jones, Jr. of RE/MAX Platinum


The property listing data and information, or the Images, set forth herein were provided to MLS Property Information Network, Inc. from third party sources, including sellers, lessors, landlords, and public records, and were compiled by MLS Property Information Network, Inc. The property listing data and information, and the Images, are for the personal, non-commercial use of consumers having a good faith interest in purchasing, leasing or renting listed properties of the type displayed to them and may not be used for any purpose other than to identify prospective properties which such consumers may have a good faith interest in purchasing, leasing or renting. MLS Property Information Network, Inc. and its subscribers disclaim any and all representations and warranties as to the accuracy of the property listing data and information, or as to the accuracy of any of the Images, set forth herein.

Last checked 2026-10-17 03:33 AM UTC

Neighborhood & Commute
Source: Walkscore
Save
Ask
Tour
Hide
Share